
Courtesy of Monika Nijhawan of RE/MAX Excellence

7628 10 Avenue SW, House for sale in Summerside Edmonton , Alberta , T6X 0N6

 MLS® # E4510868

6 bedrooms

4 bathrooms

2,460 sqft

Sign up to View

Days on Market

Air Conditioner Deck Detectors Smoke Front Porch No Animal Home Vacuum System-Roughed-In

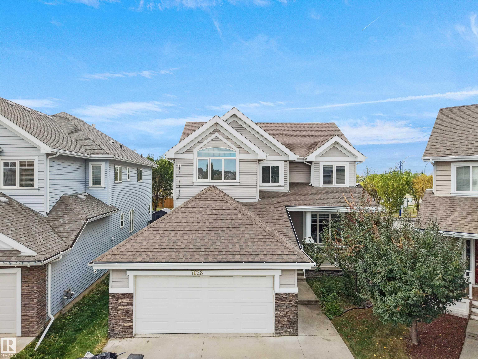
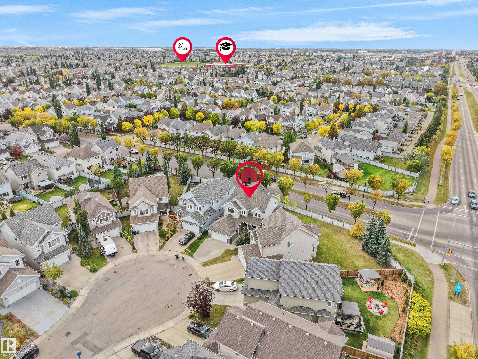
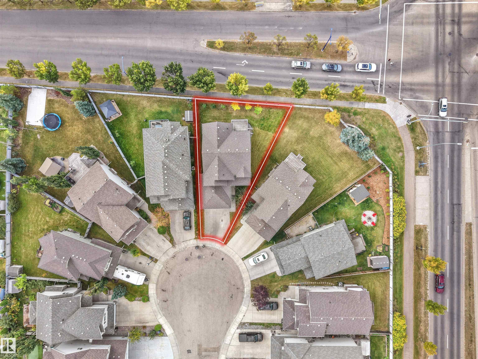
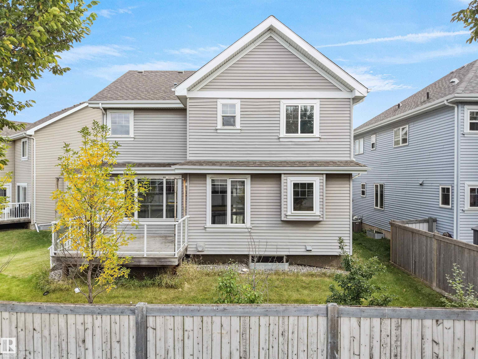
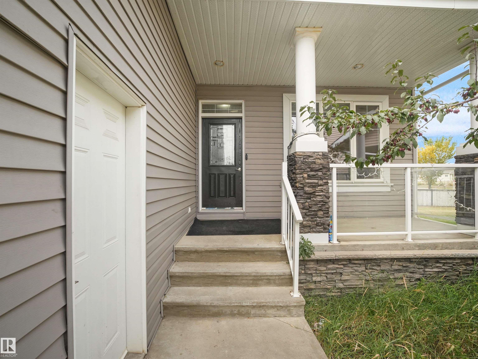
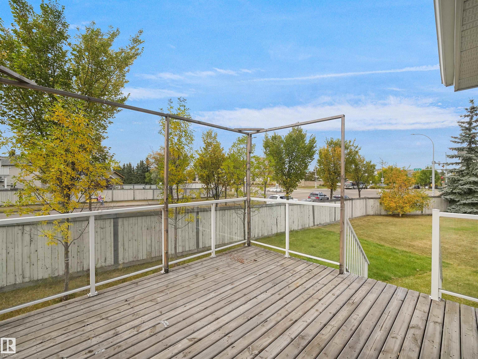
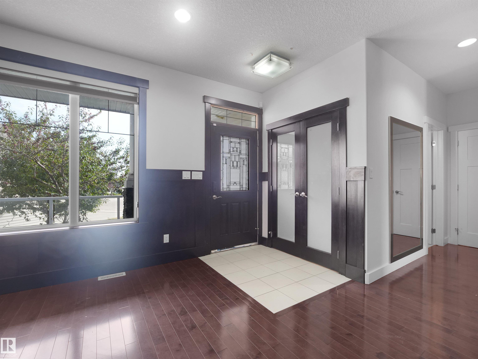
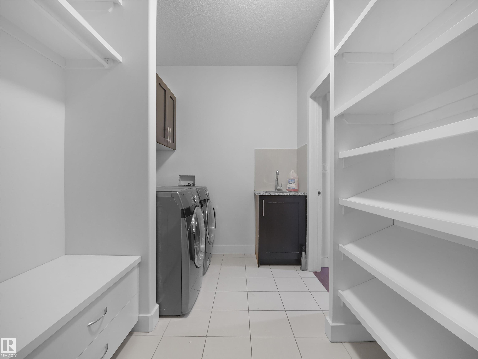
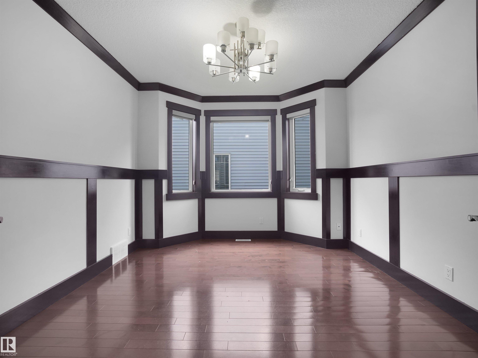
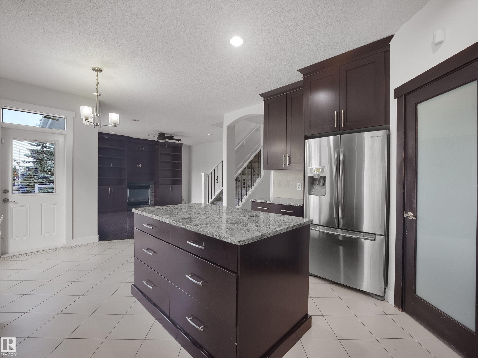
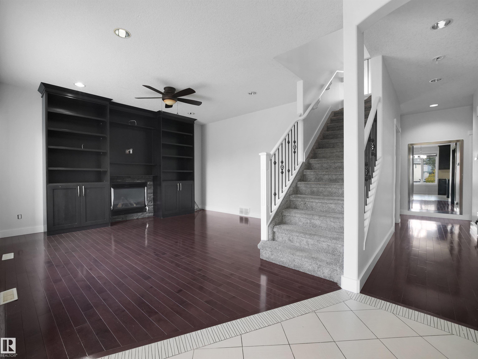
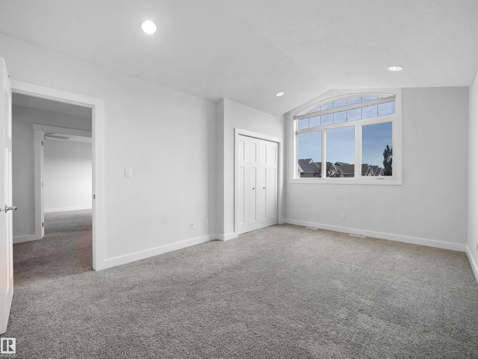
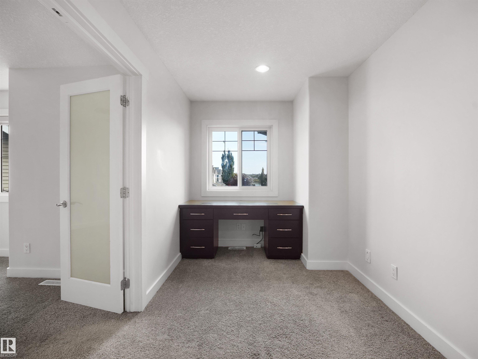
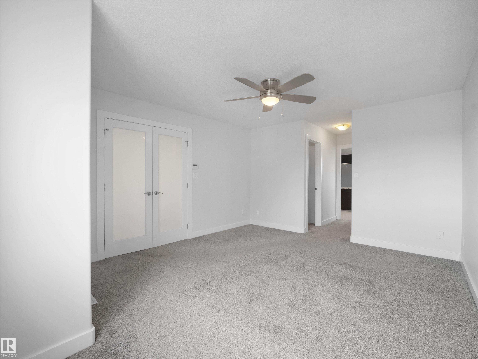
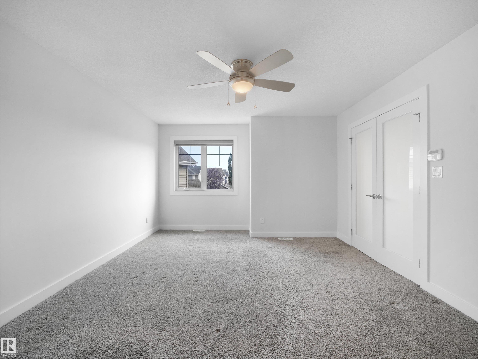
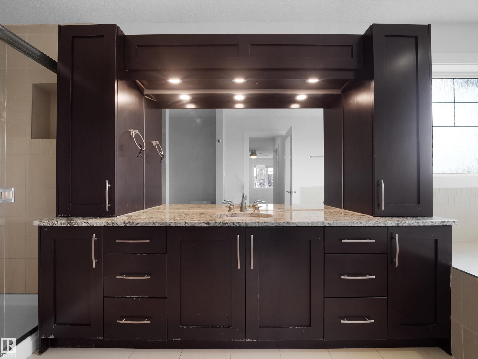
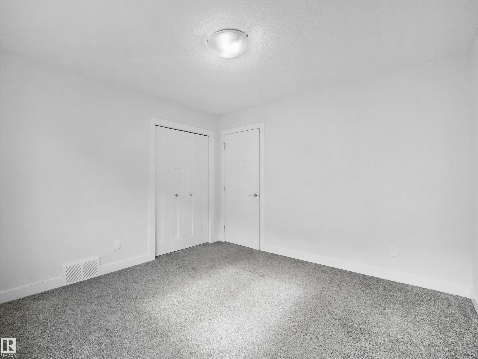
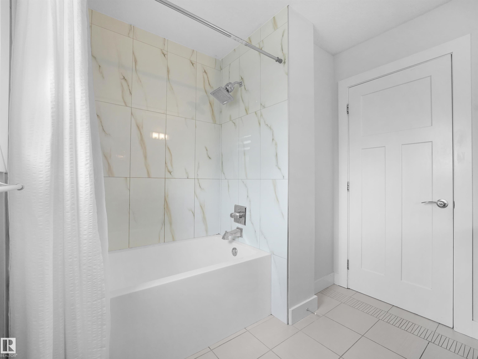
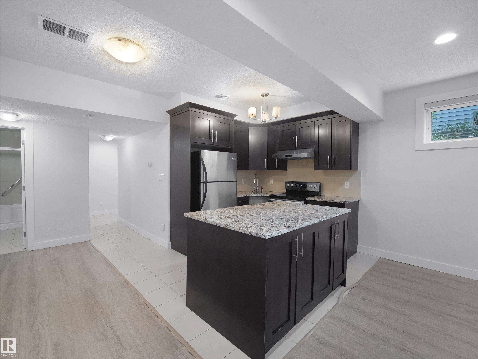
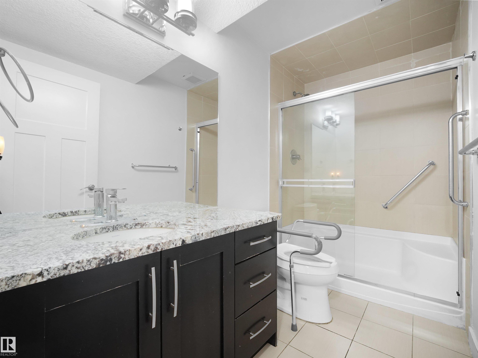
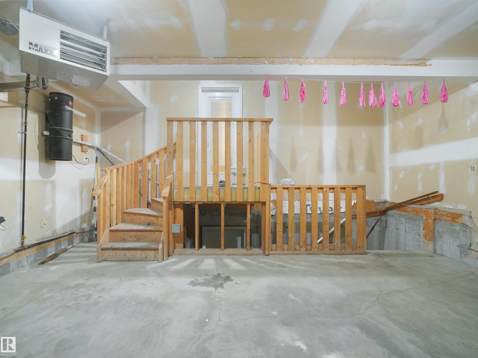
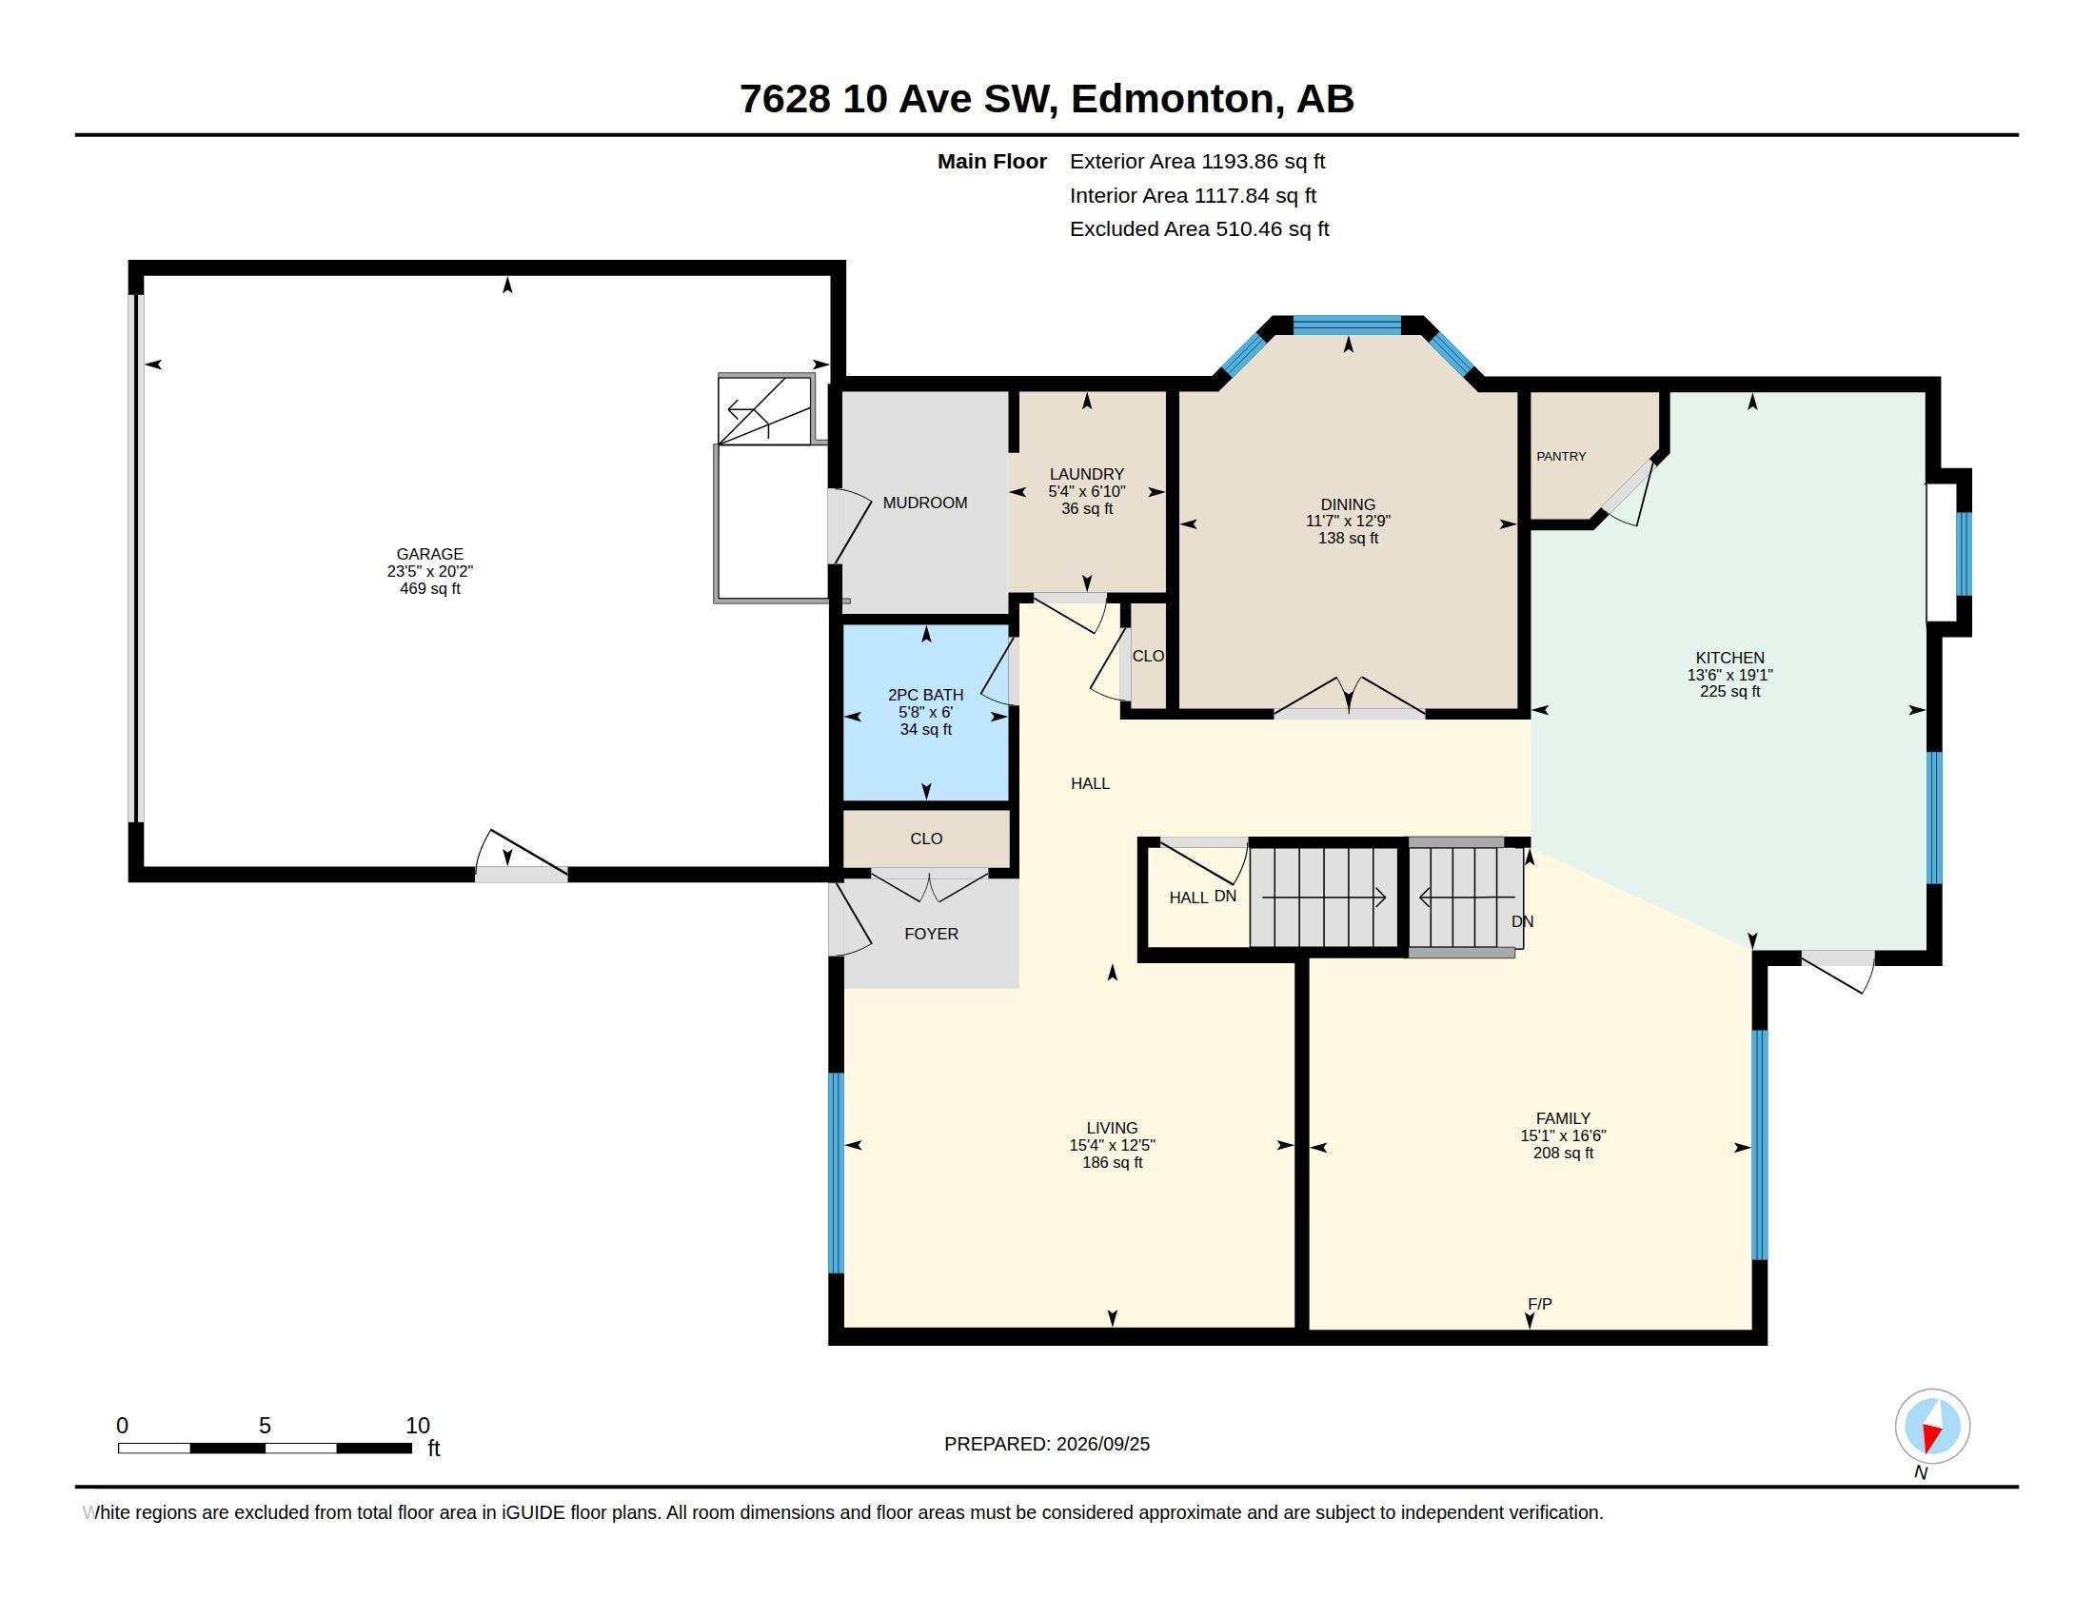
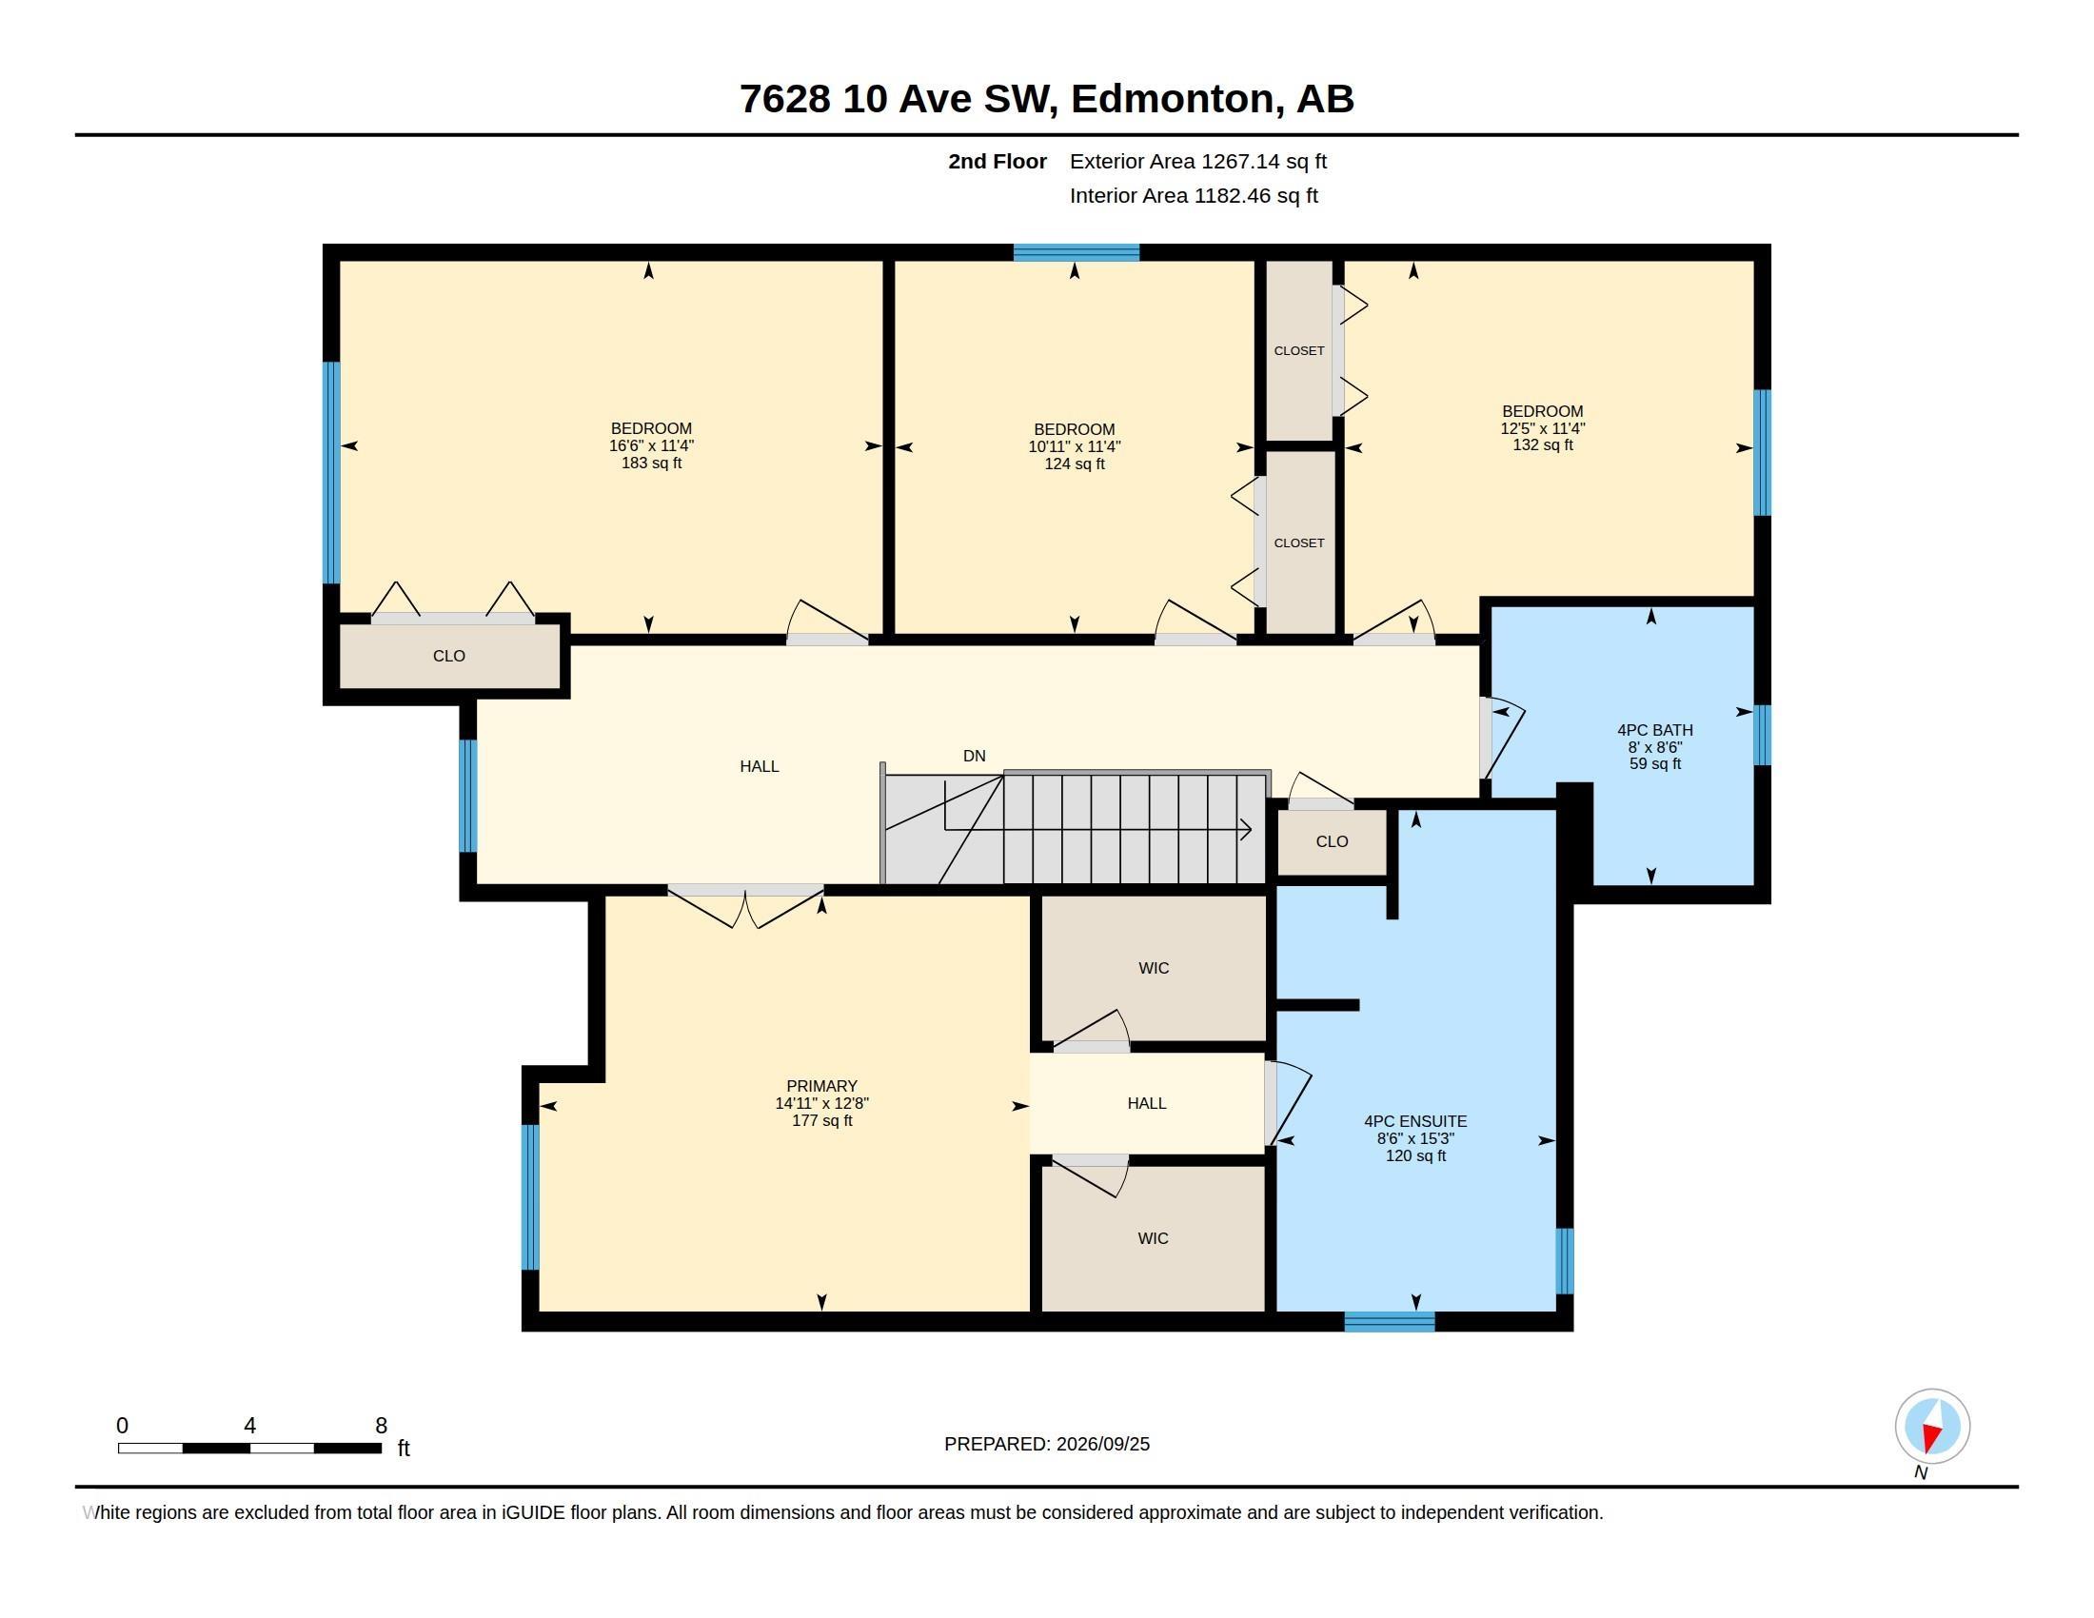
Welcome to a 6-bedroom, 3.5-bath family home on a quiet Summerside cul-de-sac with over 2,450 sq ft above grade plus a fully finished basement. The main floor offers a formal living room, bay-window dining room or den, and a spacious kitchen with pantry that opens to a cozy family room with fireplace. A mudroom, main-floor laundry and 2pc bath connect to the oversized double attached garage. Upstairs, you'll find FOUR bedrooms, including a primary retreat with dual walk-in closets and a large 4pc ensuite, p...

Read More

Essential Information

  • MLS® #
    E4510868
  • Year Built
    2010
  • Property Type
    Residential
  • Property Style
    2 Storey
  • MLS® #
    E4510868
  • Year Built
    2010
  • Property Type
    Residential
  • Property Style
    2 Storey
  • MLS® #
    E4510868
  • Year Built
    2010
  • Property Type
    Residential
  • Property Style
    2 Storey

Community Information

  • Area
    Edmonton
  • Neighbourhood/Community
    Summerside
  • Postal Code
    T6X 0N6
  • Area
    Edmonton
  • Neighbourhood/Community
    Summerside
  • Postal Code
    T6X 0N6
  • Area
    Edmonton
  • Neighbourhood/Community
    Summerside
  • Postal Code
    T6X 0N6

Services & Amenities

  • Amenities
    Air Conditioner
    Deck
    Detectors Smoke
    Front Porch
    No Animal Home
    Vacuum System-Roughed-In
  • Amenities
    Air Conditioner, Deck, Detectors Smoke, Front Porch, No Animal Home, Vacuum System-Roughed-In
  • Amenities
    Air Conditioner
    Deck
    Detectors Smoke
    Front Porch
    No Animal Home
    Vacuum System-Roughed-In

Interior

  • Floor Finish
    Carpet
    Ceramic Tile
    Hardwood
  • Goods Included
    Air Conditioning-Central
    Dryer
    Microwave Hood Fan
    Vacuum Systems
    Washer
    Refrigerators-Two
    Stoves-Two
  • Heating Type
    Forced Air-1
    Natural Gas
  • Fireplace Fuel
    See Remarks
  • Basement
    Full
  • Basement Development
    Fully Finished
  • Floor Finish
    Carpet, Ceramic Tile, Hardwood
  • Goods Included
    Air Conditioning-Central, Dryer, Microwave Hood Fan, Vacuum Systems, Washer, Refrigerators-Two, Stoves-Two
  • Heating Type
    Forced Air-1, Natural Gas
  • Fireplace Fuel
    See Remarks
  • Basement
    Full
  • Basement Development
    Fully Finished
  • Floor Finish
    Carpet
    Ceramic Tile
    Hardwood
  • Goods Included
    Air Conditioning-Central
    Dryer
    Microwave Hood Fan
    Vacuum Systems
    Washer
    Refrigerators-Two
    Stoves-Two
  • Heating Type
    Forced Air-1
    Natural Gas
  • Fireplace Fuel
    See Remarks
  • Basement
    Full
  • Basement Development
    Fully Finished

Exterior

  • Lot/Exterior Features
    Cul-De-Sac
    Landscaped
    No Back Lane
    Playground Nearby
    Shopping Nearby
    Partially Fenced
  • Roof
    Asphalt Shingles
  • Foundation
    Concrete Perimeter
  • Lot/Exterior Features
    Cul-De-Sac, Landscaped, No Back Lane, Playground Nearby, Shopping Nearby, Partially Fenced
  • Roof
    Asphalt Shingles
  • Foundation
    Concrete Perimeter
  • Lot/Exterior Features
    Cul-De-Sac
    Landscaped
    No Back Lane
    Playground Nearby
    Shopping Nearby
    Partially Fenced
  • Roof
    Asphalt Shingles
  • Foundation
    Concrete Perimeter

Additional Details

  • Property Class
    Single Family
  • Site Influences
    Cul-De-Sac
    Landscaped
    No Back Lane
    Playground Nearby
    Shopping Nearby
    Partially Fenced
  • Road Access
    Paved
  • Last Updated
    8/2/2026 20:34
  • Property Class
    Single Family
  • Site Influences
    Cul-De-Sac, Landscaped, No Back Lane, Playground Nearby, Shopping Nearby, Partially Fenced
  • Road Access
    Paved
  • Last Updated
    8/2/2026 20:34
  • Property Class
    Single Family
  • Site Influences
    Cul-De-Sac
    Landscaped
    No Back Lane
    Playground Nearby
    Shopping Nearby
    Partially Fenced
  • Road Access
    Paved
  • Last Updated
    8/2/2026 20:34

$735,000

7628 10 Avenue SW

Schedule Tour
Contact Agent

$3348/month
Est. Monthly Payment
$
$
%
Learn More

Mortgage values are calculated by Redman Technologies Inc based on values provided in the REALTOR® Association of Edmonton listing data feed.