
Courtesy of Christy Cantera of Real Broker

79 Rosa Crescent, House for sale in Riverside (St. Albert) St. Albert , Alberta , T8N 8G5

 MLS® # E4510483

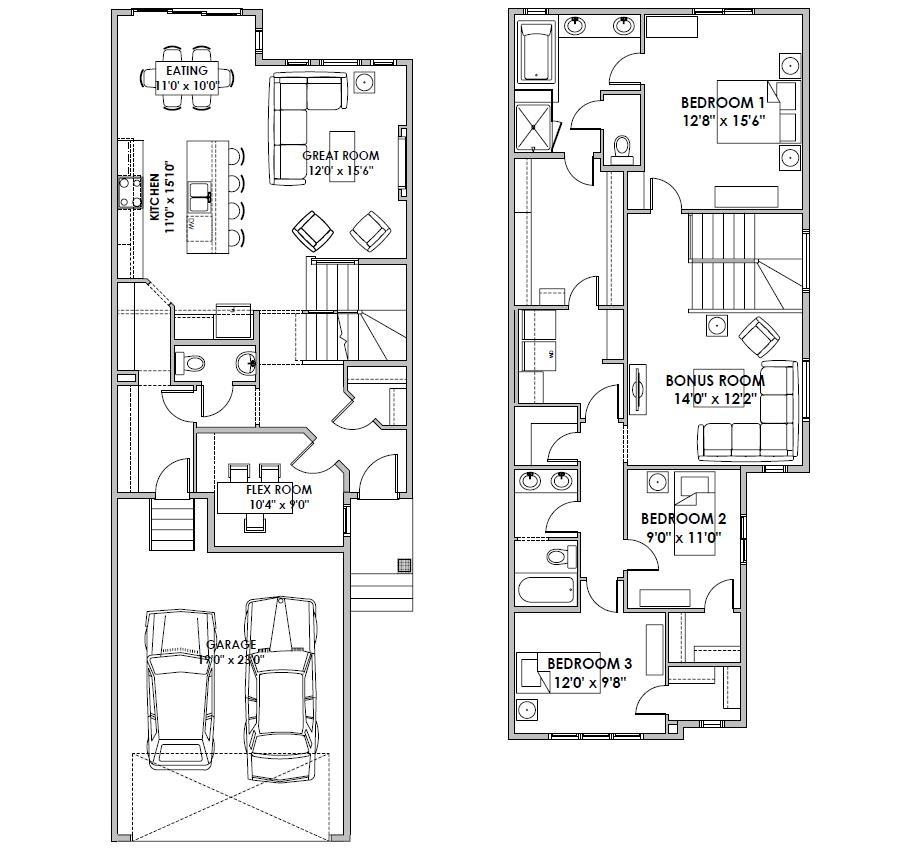
3 bedrooms

3 bathrooms

2,222 sqft

Sign up to View

Days on Market

Ceiling 9 ft. Detectors Smoke Hot Water Tankless No Animal Home No Smoking Home Television Connection HRV System Concierge Service 9 ft. Basement Ceiling

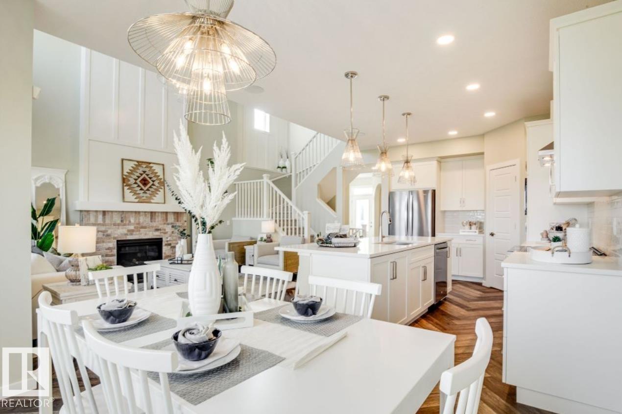
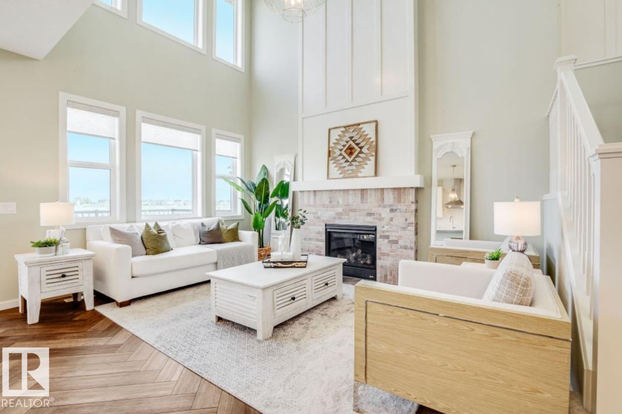
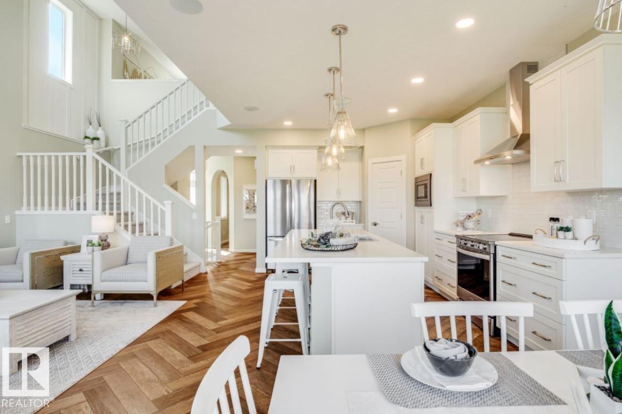
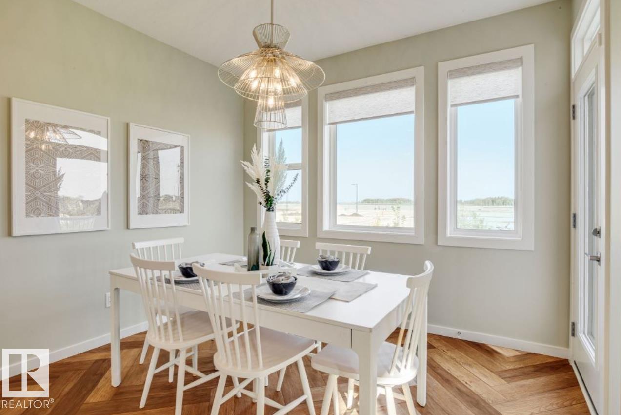
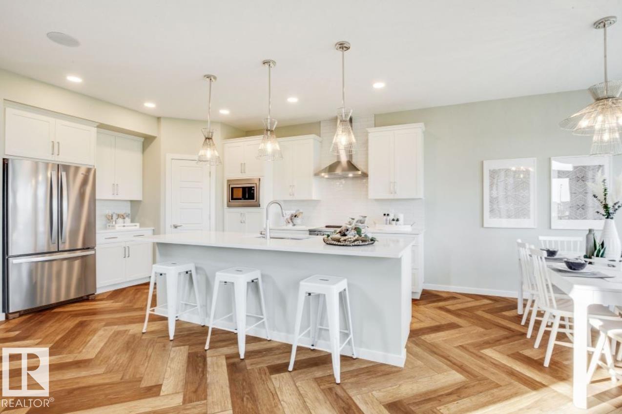
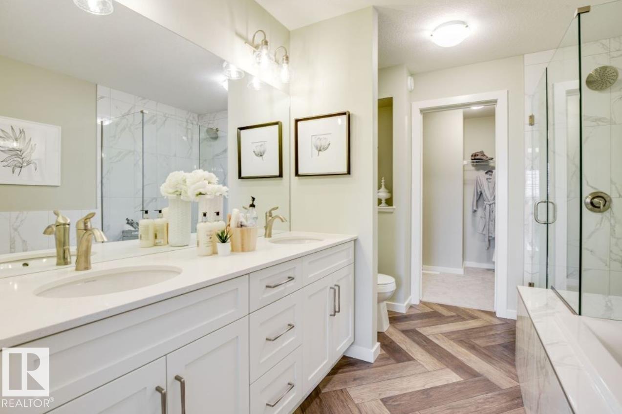
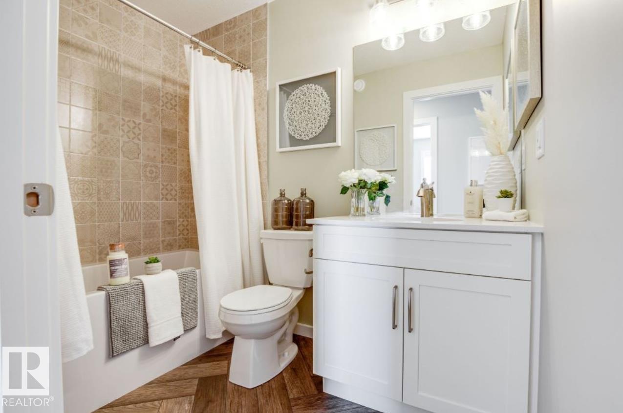
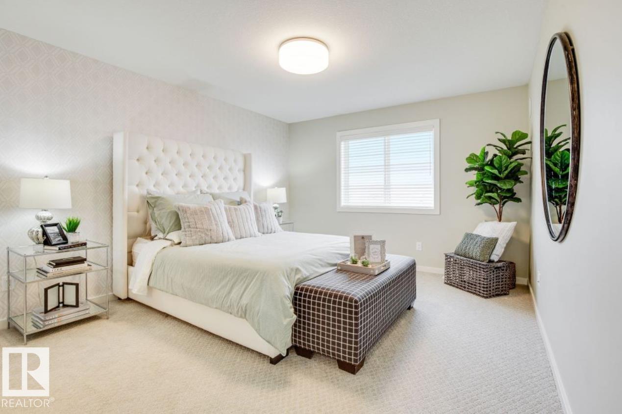
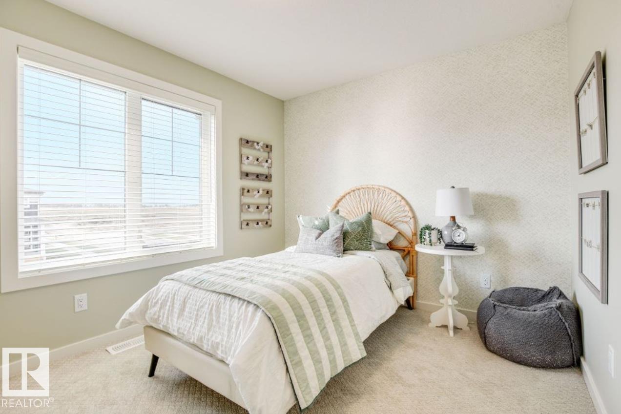
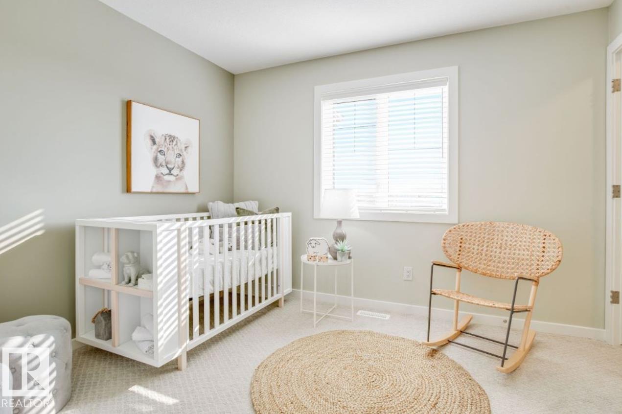
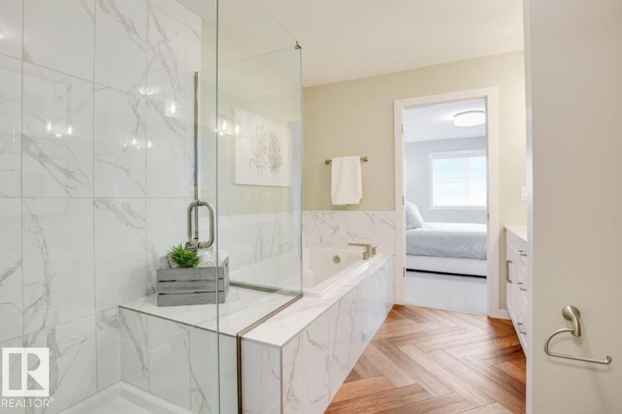
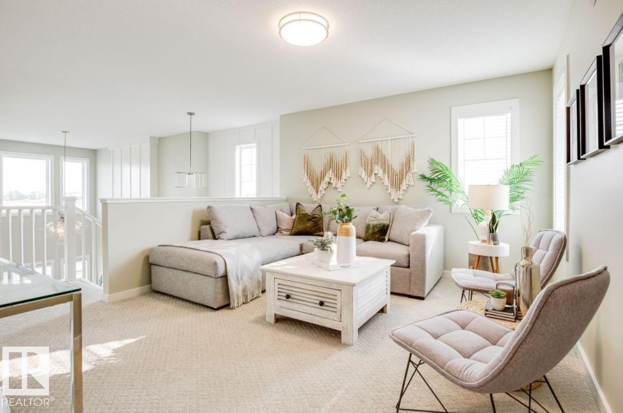
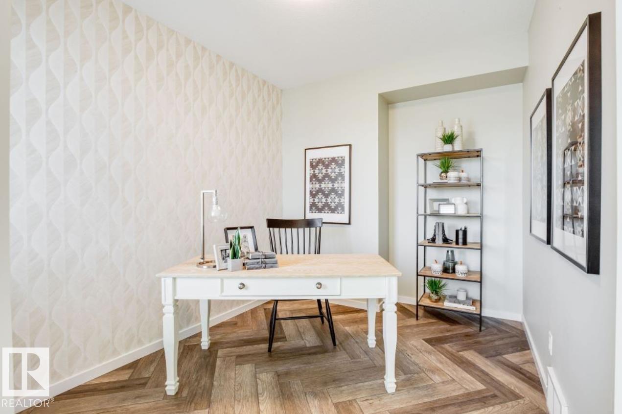
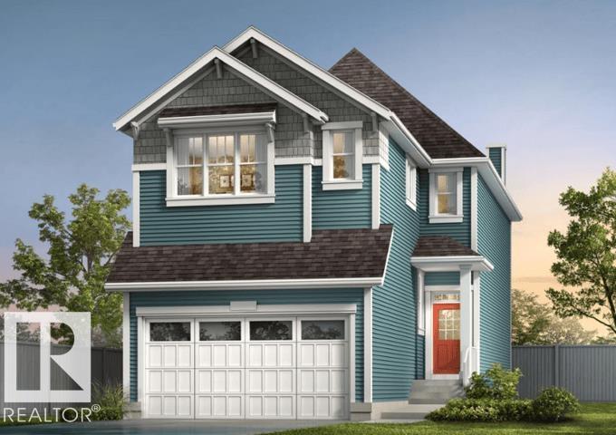
Welcome to "The Hemsworth," a beautifully crafted Green Built Certified 2-storey home in Riverside! Designed with the Craftsman elevation, this home features 3 bedrooms, 2.5 baths, a main-floor flex room, and an upper bonus room. Enjoy luxury vinyl plank flooring, 8' doors on the main level, TV conduits, and an electric fireplace with half stone and a mantle. The chef-inspired kitchen boasts quartz countertops, extended cabinetry, 39" uppers with fluted glass inserts, a panelled hood fan, built-in microwave...

Read More

Essential Information

  • MLS® #
    E4510483
  • Year Built
    2026
  • Property Type
    Residential
  • Property Style
    2 Storey
  • MLS® #
    E4510483
  • Year Built
    2026
  • Property Type
    Residential
  • Property Style
    2 Storey
  • MLS® #
    E4510483
  • Year Built
    2026
  • Property Type
    Residential
  • Property Style
    2 Storey

Community Information

  • Area
    St. Albert
  • Neighbourhood/Community
    Riverside (St. Albert)
  • Postal Code
    T8N 8G5
  • Area
    St. Albert
  • Neighbourhood/Community
    Riverside (St. Albert)
  • Postal Code
    T8N 8G5
  • Area
    St. Albert
  • Neighbourhood/Community
    Riverside (St. Albert)
  • Postal Code
    T8N 8G5

Services & Amenities

  • Amenities
    Ceiling 9 ft.
    Detectors Smoke
    Hot Water Tankless
    No Animal Home
    No Smoking Home
    Television Connection
    HRV System
    Concierge Service
    9 ft. Basement Ceiling
  • Amenities
    Ceiling 9 ft., Detectors Smoke, Hot Water Tankless, No Animal Home, No Smoking Home, Television Connection, HRV System, Concierge Service, 9 ft. Basement Ceiling
  • Amenities
    Ceiling 9 ft.
    Detectors Smoke
    Hot Water Tankless
    No Animal Home
    No Smoking Home
    Television Connection
    HRV System
    Concierge Service
    9 ft. Basement Ceiling

Interior

  • Floor Finish
    Carpet
    Non-Ceramic Tile
    Vinyl Plank
  • Goods Included
    Garage Control
    Garage Opener
    Hood Fan
    Oven-Microwave
  • Heating Type
    Forced Air-1
    Natural Gas
  • Fireplace Fuel
    Electric
  • Basement
    Full
  • Basement Development
    Unfinished
  • Floor Finish
    Carpet, Non-Ceramic Tile, Vinyl Plank
  • Goods Included
    Garage Control, Garage Opener, Hood Fan, Oven-Microwave
  • Heating Type
    Forced Air-1, Natural Gas
  • Fireplace Fuel
    Electric
  • Basement
    Full
  • Basement Development
    Unfinished
  • Floor Finish
    Carpet
    Non-Ceramic Tile
    Vinyl Plank
  • Goods Included
    Garage Control
    Garage Opener
    Hood Fan
    Oven-Microwave
  • Heating Type
    Forced Air-1
    Natural Gas
  • Fireplace Fuel
    Electric
  • Basement
    Full
  • Basement Development
    Unfinished

Exterior

  • Lot/Exterior Features
    No Back Lane
    Schools
    Shopping Nearby
  • Roof
    Asphalt Shingles
  • Foundation
    Concrete Perimeter
  • Lot/Exterior Features
    No Back Lane, Schools, Shopping Nearby
  • Roof
    Asphalt Shingles
  • Foundation
    Concrete Perimeter
  • Lot/Exterior Features
    No Back Lane
    Schools
    Shopping Nearby
  • Roof
    Asphalt Shingles
  • Foundation
    Concrete Perimeter

Additional Details

  • Property Class
    Single Family
  • Site Influences
    No Back Lane
    Schools
    Shopping Nearby
  • Road Access
    Paved
  • Last Updated
    8/5/2026 20:54
  • Property Class
    Single Family
  • Site Influences
    No Back Lane, Schools, Shopping Nearby
  • Road Access
    Paved
  • Last Updated
    8/5/2026 20:54
  • Property Class
    Single Family
  • Site Influences
    No Back Lane
    Schools
    Shopping Nearby
  • Road Access
    Paved
  • Last Updated
    8/5/2026 20:54

$669,200

79 Rosa Crescent

Schedule Tour
Contact Agent

$3048/month
Est. Monthly Payment
$
$
%
Learn More

Mortgage values are calculated by Redman Technologies Inc based on values provided in the REALTOR® Association of Edmonton listing data feed.