
Courtesy of Logan Patterson of Logic Realty

9513 101 Street, House for sale in Rossdale Edmonton , Alberta , T5K 0W6

 MLS® # E4513742

3 bedrooms

3 bathrooms

2,579 sqft

Sign up to View

Days on Market

On Street Parking Air Conditioner Carbon Monoxide Detectors Ceiling 10 ft. Deck Exterior Walls- 2"x6" Hot Water Natural Gas No Animal Home No Smoking Home Open Beam Vaulted Ceiling Vinyl Windows Natural Gas BBQ Hookup 9 ft. Basement Ceiling

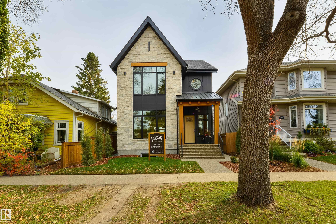
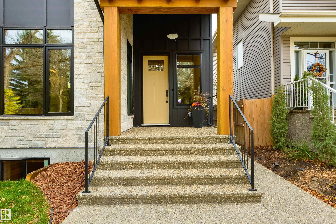
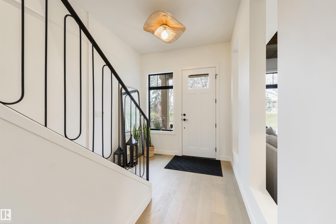
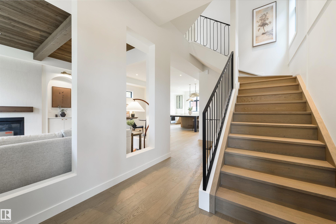
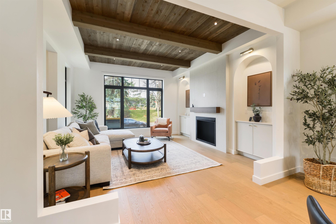
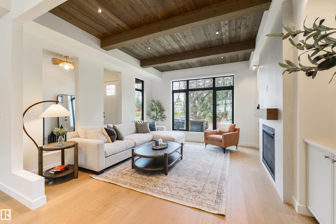
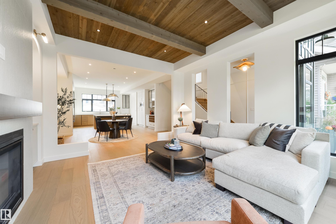
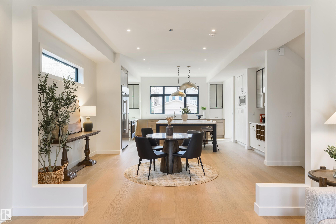
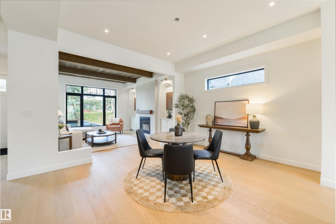
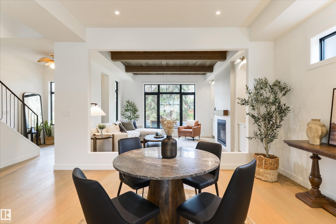
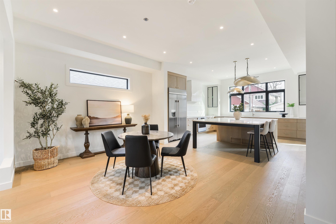
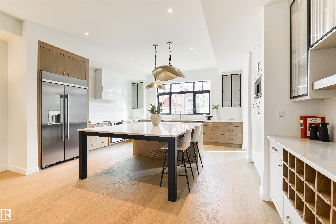
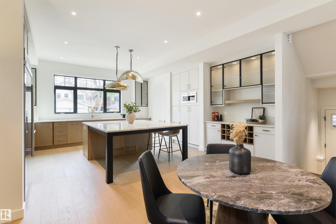
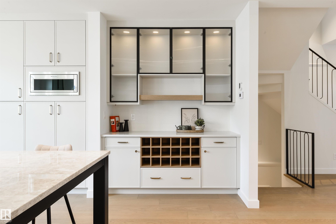
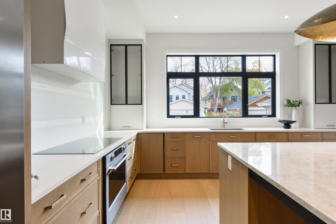
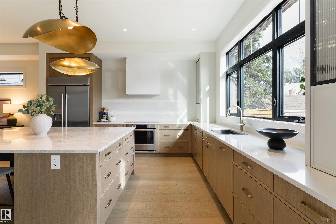
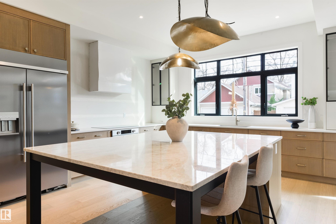
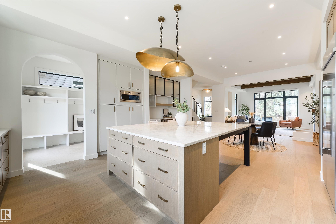
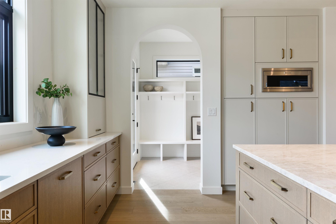
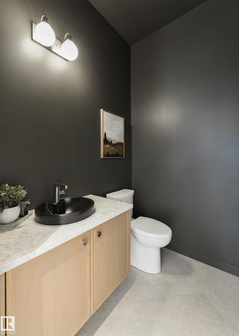
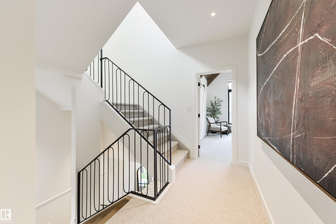
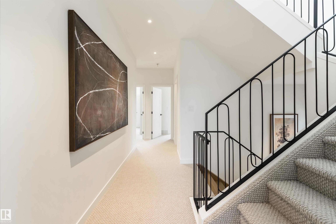
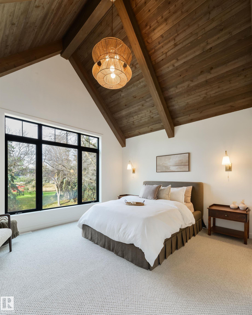
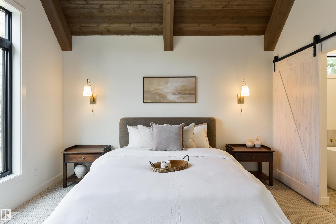
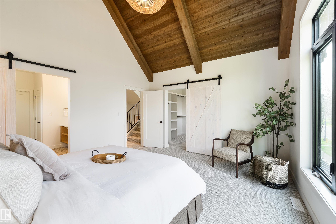
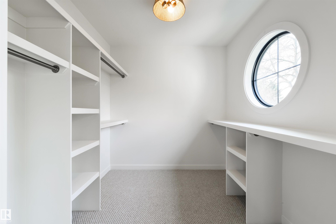
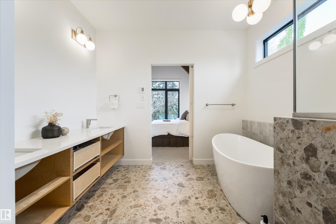
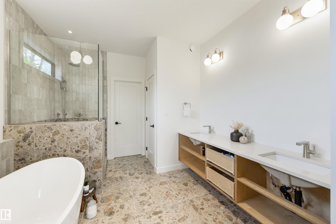
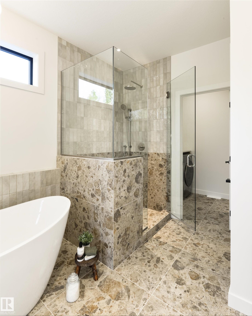
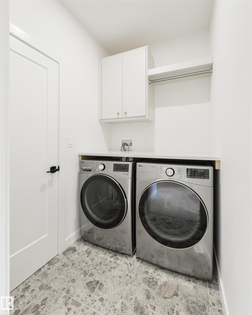
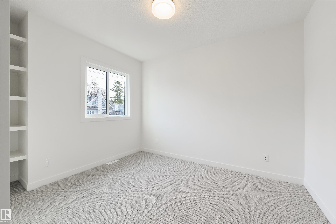
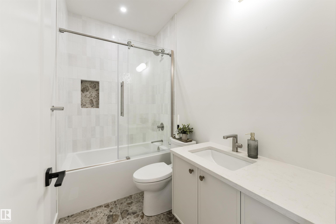
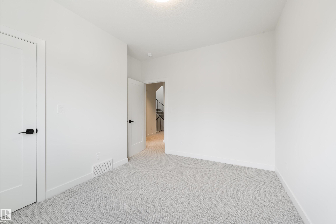
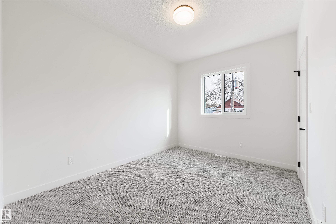
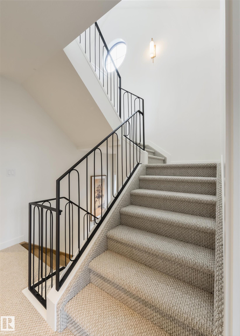
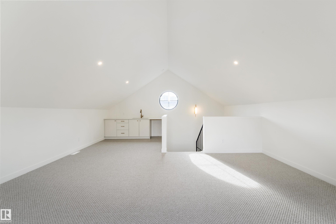
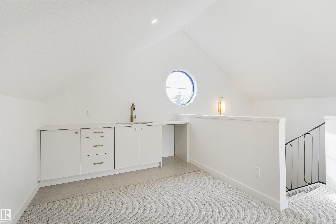
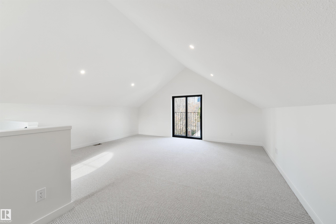
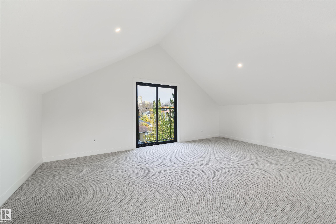
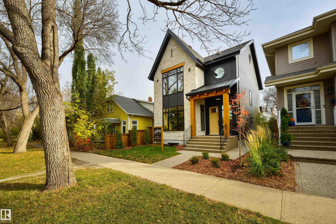
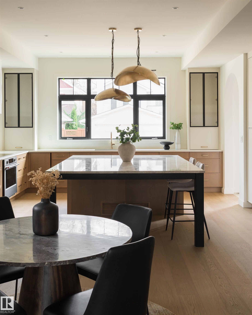
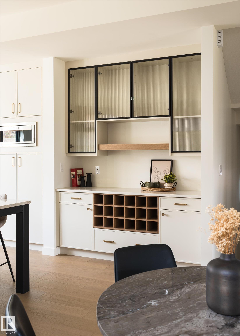
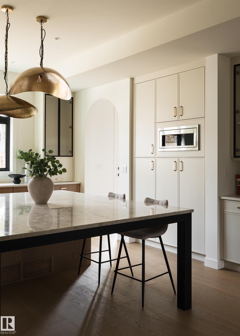
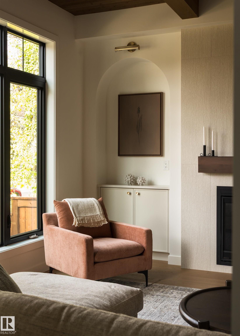
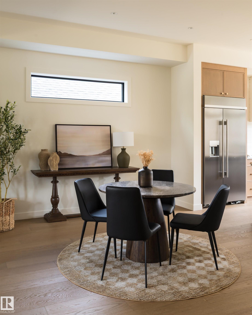
New CUSTOM INFILL HOME on FULL LOT by an established infill builder. Offering a grand TIMBER-FRAME front entryway and SPACIOUS main living area boasting 10 ft ceiling w/ custom Cedar accents, oversized windows, and a beautiful GAS FIREPLACE. Attention to detail is recognized at every turn in both quality of construction and design. Other features include HIGH-END APPLIANCES, RIFT-CUT OAK cabinetry, and Taj Mahal QUARTZITE COUNTER-TOPS. The large master suite includes a CEDAR ACCENTED ceiling and convenient ...

Read More

Essential Information

  • MLS® #
    E4513742
  • Year Built
    2026
  • Property Type
    Residential
  • Property Style
    2 and Half Storey
  • MLS® #
    E4513742
  • Year Built
    2026
  • Property Type
    Residential
  • Property Style
    2 and Half Storey
  • MLS® #
    E4513742
  • Year Built
    2026
  • Property Type
    Residential
  • Property Style
    2 and Half Storey

Community Information

  • Area
    Edmonton
  • Neighbourhood/Community
    Rossdale
  • Postal Code
    T5K 0W6
  • Area
    Edmonton
  • Neighbourhood/Community
    Rossdale
  • Postal Code
    T5K 0W6
  • Area
    Edmonton
  • Neighbourhood/Community
    Rossdale
  • Postal Code
    T5K 0W6

Services & Amenities

  • Amenities
    On Street Parking
    Air Conditioner
    Carbon Monoxide Detectors
    Ceiling 10 ft.
    Deck
    Exterior Walls- 2x6
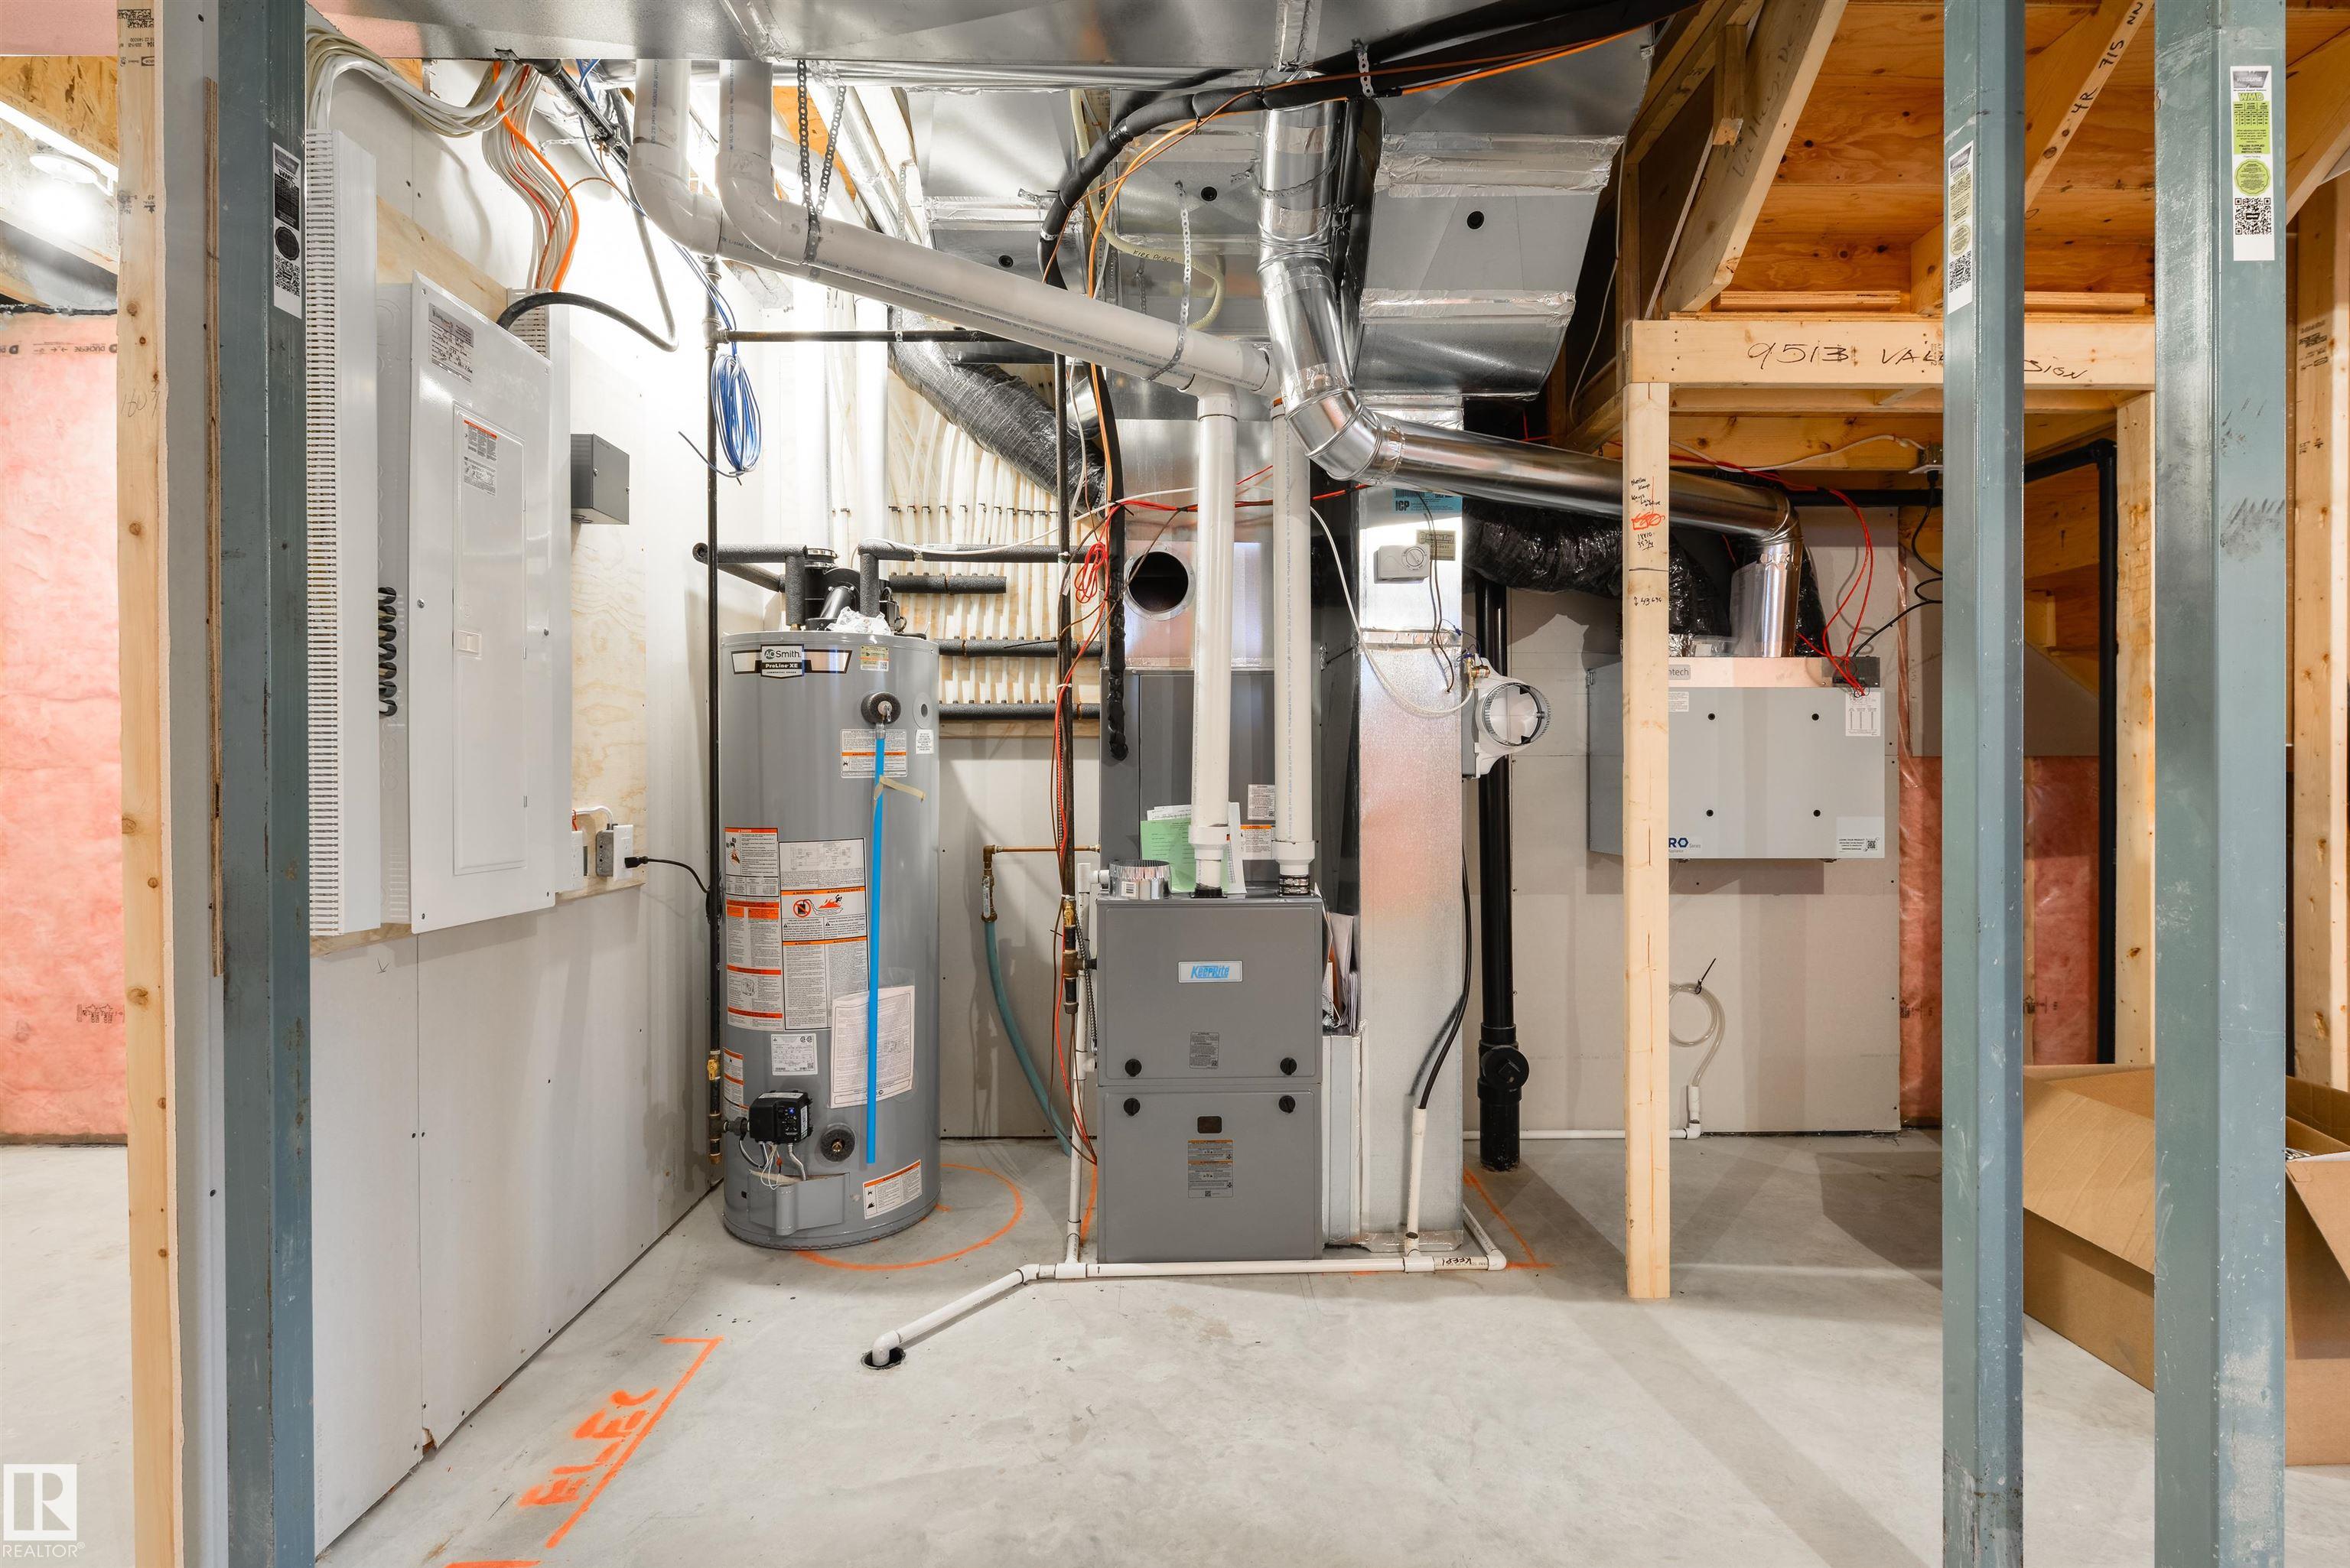
    Hot Water Natural Gas
    No Animal Home
    No Smoking Home
    Open Beam
    Vaulted Ceiling
    Vinyl Windows
    Natural Gas BBQ Hookup
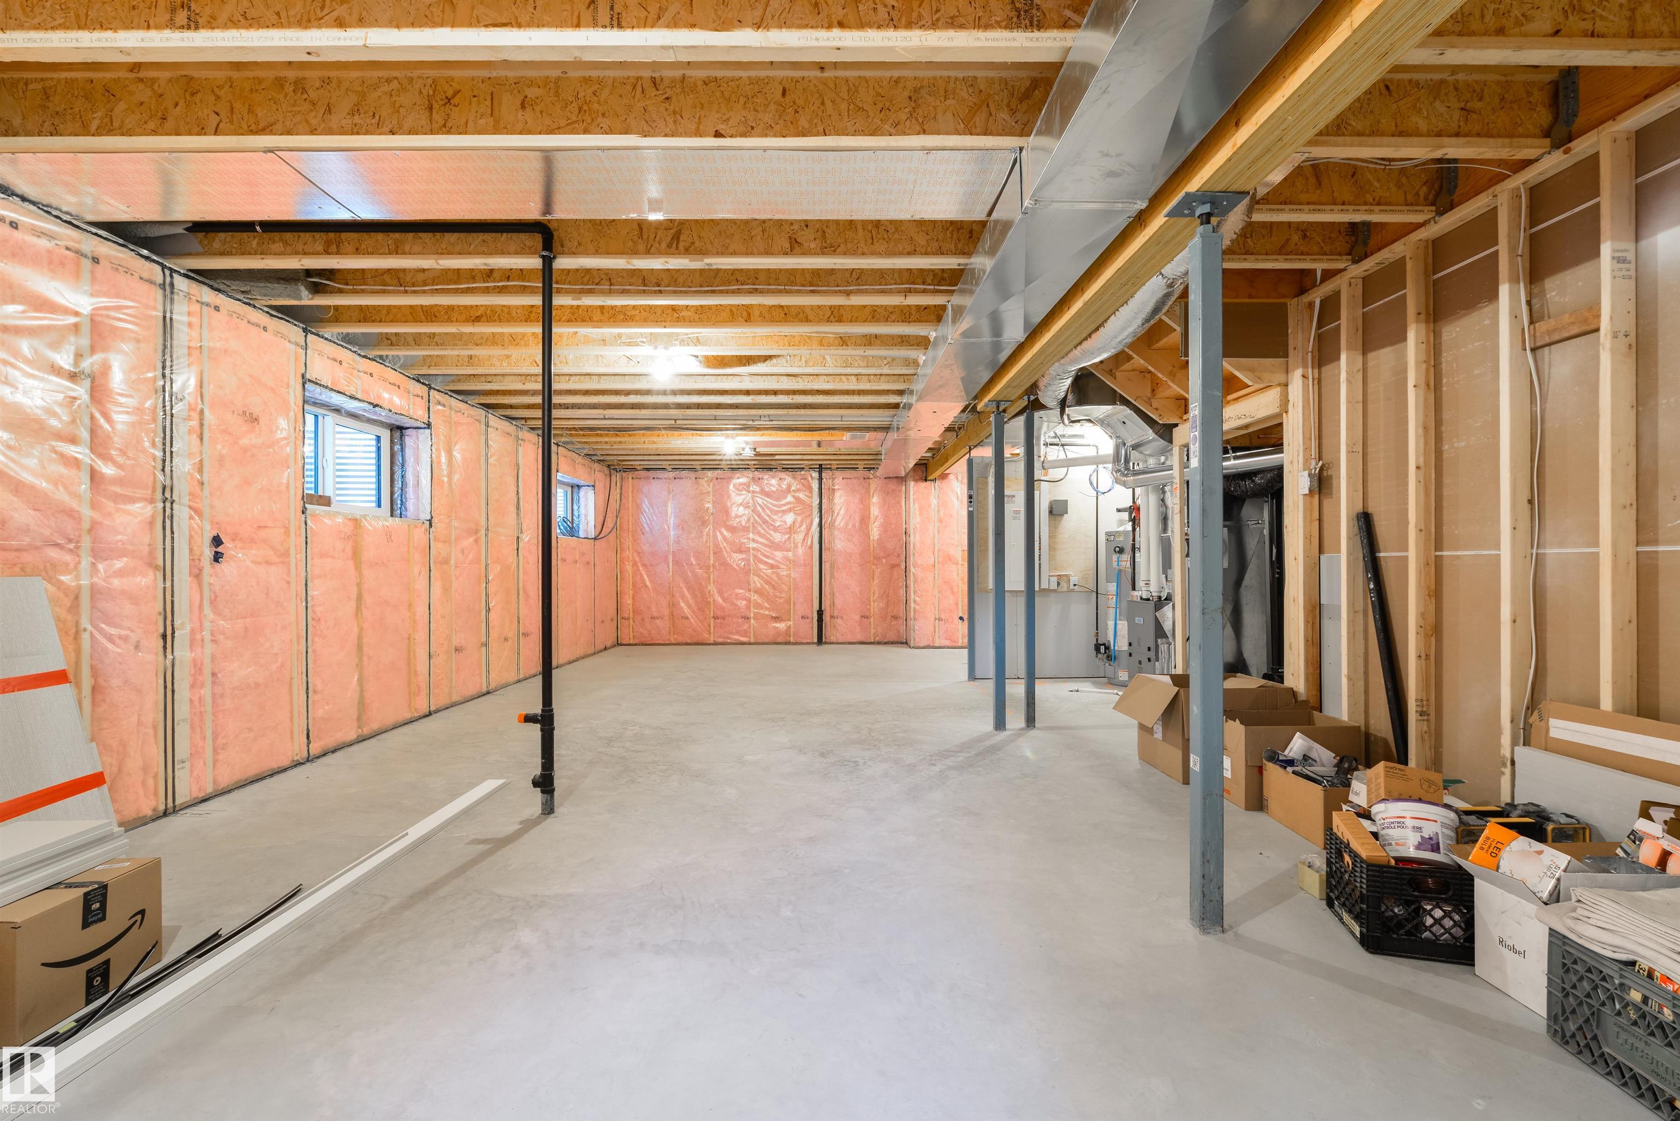
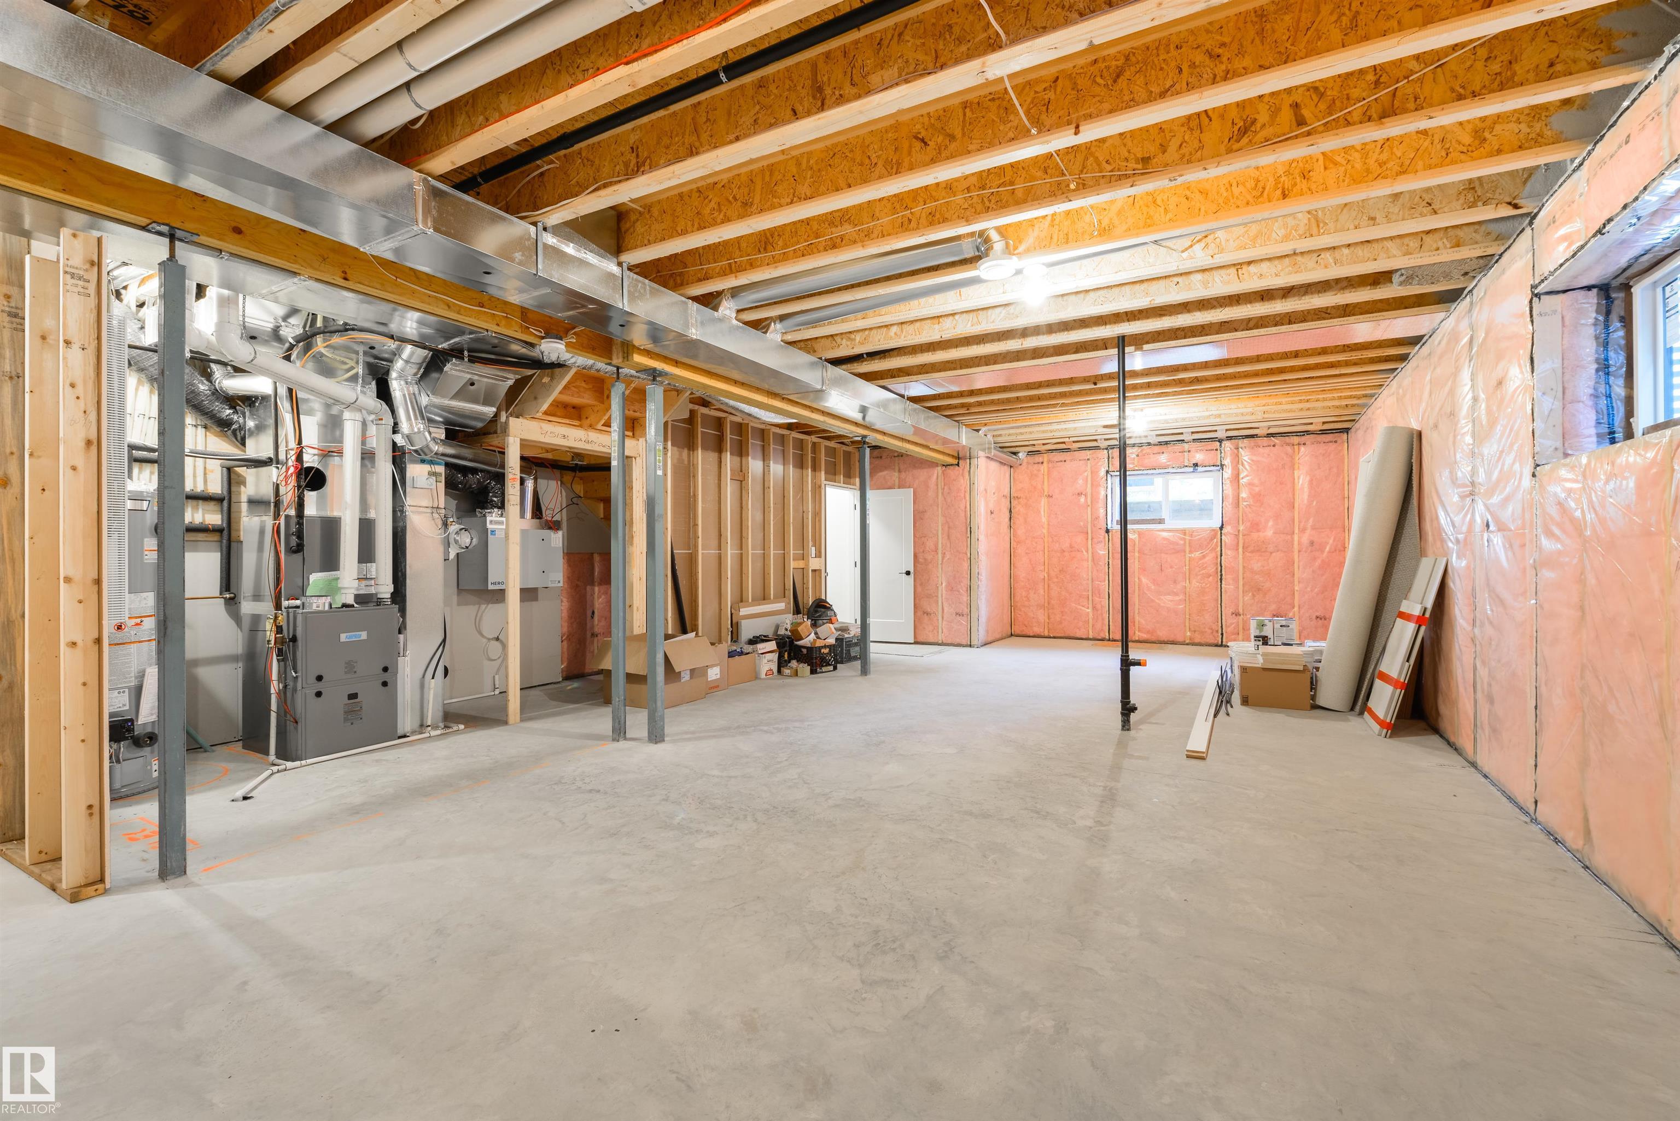
    9 ft. Basement Ceiling
  • Amenities
    On Street Parking, Air Conditioner, Carbon Monoxide Detectors, Ceiling 10 ft., Deck, Exterior Walls- 2x6, Hot Water Natural Gas, No Animal Home, No Smoking Home, Open Beam, Vaulted Ceiling, Vinyl Windows, Natural Gas BBQ Hookup, 9 ft. Basement Ceiling
  • Amenities
    On Street Parking
    Air Conditioner
    Carbon Monoxide Detectors
    Ceiling 10 ft.
    Deck
    Exterior Walls- 2x6
    Hot Water Natural Gas
    No Animal Home
    No Smoking Home
    Open Beam
    Vaulted Ceiling
    Vinyl Windows
    Natural Gas BBQ Hookup
    9 ft. Basement Ceiling

Interior

  • Floor Finish
    Carpet
    Engineered Wood
    Non-Ceramic Tile
  • Goods Included
    Air Conditioning-Central
    Dishwasher-Built-In
    Dryer
    Garage Opener
    Hood Fan
    Oven-Built-In
    Oven-Microwave
    Refrigerator
    Washer
    Stove-Countertop Inductn
  • Heating Type
    Forced Air-1
    Natural Gas
  • Fireplace Fuel
    Gas
  • Basement
    Full
  • Basement Development
    Unfinished
  • Floor Finish
    Carpet, Engineered Wood, Non-Ceramic Tile
  • Goods Included
    Air Conditioning-Central, Dishwasher-Built-In, Dryer, Garage Opener, Hood Fan, Oven-Built-In, Oven-Microwave, Refrigerator, Washer, Stove-Countertop Inductn
  • Heating Type
    Forced Air-1, Natural Gas
  • Fireplace Fuel
    Gas
  • Basement
    Full
  • Basement Development
    Unfinished
  • Floor Finish
    Carpet
    Engineered Wood
    Non-Ceramic Tile
  • Goods Included
    Air Conditioning-Central
    Dishwasher-Built-In
    Dryer
    Garage Opener
    Hood Fan
    Oven-Built-In
    Oven-Microwave
    Refrigerator
    Washer
    Stove-Countertop Inductn
  • Heating Type
    Forced Air-1
    Natural Gas
  • Fireplace Fuel
    Gas
  • Basement
    Full
  • Basement Development
    Unfinished

Exterior

  • Lot/Exterior Features
    Back Lane
    Fully Fenced
    Golf Nearby
    Landscaped
    Low Maintenance Landscape
    No Through Road
    Playground Nearby
    Private Setting
    Schools
    Shopping Nearby
    Treed Lot
    View City
  • Roof
    Asphalt Shingles
  • Foundation
    Concrete Perimeter
  • Lot/Exterior Features
    Back Lane, Fully Fenced, Golf Nearby, Landscaped, Low Maintenance Landscape, No Through Road, Playground Nearby, Private Setting, Schools, Shopping Nearby, Treed Lot, View City
  • Roof
    Asphalt Shingles
  • Foundation
    Concrete Perimeter
  • Lot/Exterior Features
    Back Lane
    Fully Fenced
    Golf Nearby
    Landscaped
    Low Maintenance Landscape
    No Through Road
    Playground Nearby
    Private Setting
    Schools
    Shopping Nearby
    Treed Lot
    View City
  • Roof
    Asphalt Shingles
  • Foundation
    Concrete Perimeter

Additional Details

  • Property Class
    Single Family
  • Site Influences
    Back Lane
    Fully Fenced
    Golf Nearby
    Landscaped
    Low Maintenance Landscape
    No Through Road
    Playground Nearby
    Private Setting
    Schools
    Shopping Nearby
    Treed Lot
    View City
  • Road Access
    Paved
  • Last Updated
    9/3/2026 18:9
  • Property Class
    Single Family
  • Site Influences
    Back Lane, Fully Fenced, Golf Nearby, Landscaped, Low Maintenance Landscape, No Through Road, Playground Nearby, Private Setting, Schools, Shopping Nearby, Treed Lot, View City
  • Road Access
    Paved
  • Last Updated
    9/3/2026 18:9
  • Property Class
    Single Family
  • Site Influences
    Back Lane
    Fully Fenced
    Golf Nearby
    Landscaped
    Low Maintenance Landscape
    No Through Road
    Playground Nearby
    Private Setting
    Schools
    Shopping Nearby
    Treed Lot
    View City
  • Road Access
    Paved
  • Last Updated
    9/3/2026 18:9

$1,535,000

9513 101 Street

Schedule Tour
Contact Agent

$6991/month
Est. Monthly Payment
$
$
%
Learn More

Mortgage values are calculated by Redman Technologies Inc based on values provided in the REALTOR® Association of Edmonton listing data feed.